AJS Furniture AJS Furniture

Top 10 Reasons Why Floor to Ceiling Cabinets Are Trending?

Time:2026-11-12 Author:Charlotte
0%

Why are floor-to-ceiling cabinets trending? The answer begins with a familiar kitchen problem: useful space disappearing above eye level. Tall cabinetry turns that neglected strip into storage for serving platters, pantry goods, or the blender that rarely earns counter space. It also creates a clean vertical line, especially when cabinet fronts match the wall color.

The Houzz 2024 U.S. Kitchen Trends Study found that 76% of renovating homeowners upgraded their cabinets. That figure signals strong investment in cabinetry, though it does not prove that ceiling-height designs alone are driving the trend. NKBA’s 2024 Kitchen Trends Report likewise points to storage and functionality as ongoing priorities. The reports offer useful context, not a guarantee that every tall cabinet suits every home.

Interior designer Nate Berkus has said, “Your home should tell the story of who you are, and be a collection of what you love.” Floor-to-ceiling cabinets can support that idea by concealing daily clutter and giving treasured objects a deliberate place. The effect is tangible: fewer appliances crowding the counter, and less visual interruption above the cupboards. Still, a wall of cabinetry can feel imposing in a narrow kitchen. Good planning matters. Cabinet depth, lighting, ceiling irregularities, and reachable shelves deserve attention before choosing the look. A beautiful elevation is not automatically practical. This guide explores ten reasons the style is gaining attention—and the trade-offs homeowners should consider before committing.
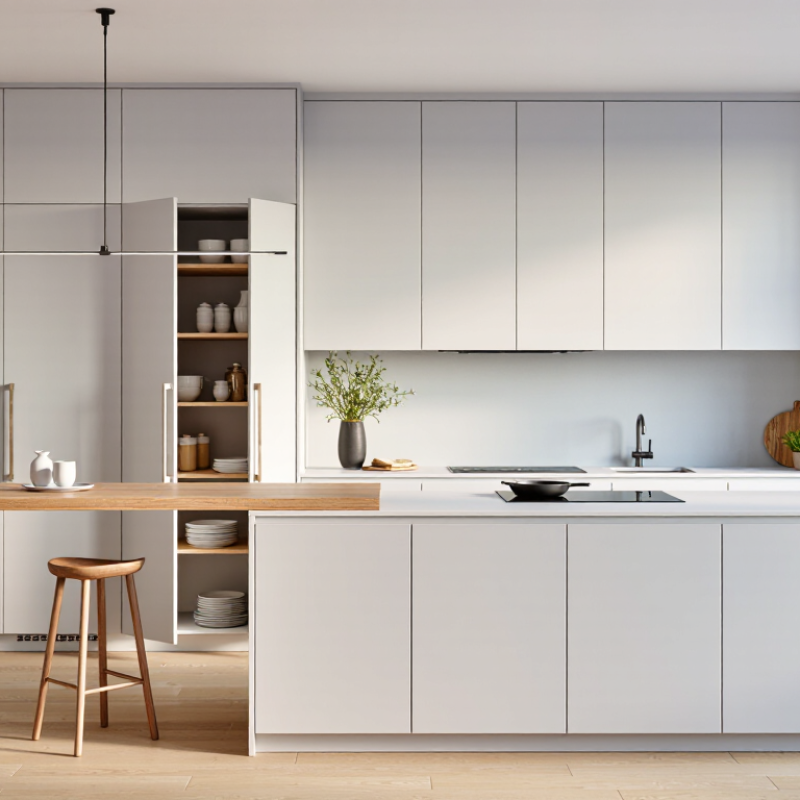
Top 10 Reasons Why Floor to Ceiling Cabinets Are Trending?

Defining Floor-to-Ceiling Cabinets and Their Core Features

Floor-to-ceiling cabinets are fitted from the floor up to the ceiling, often using tall pantry units or stacked upper cabinets. Unlike standard cabinetry, they reduce the open wall gap above cupboards and create one continuous storage surface. Their core features include adjustable shelves, deep drawers, tall compartments, and finished panels that conceal awkward gaps. A top cupboard can hold seasonal cookware; everyday plates belong lower, within easy reach.

The Houzz 2024 U.S. Kitchen Trends Study reported that 94% of renovating homeowners upgraded their cabinets. That figure shows how central cabinetry is to kitchen projects, though it does not prove that full-height designs suit every room. NKBA kitchen-planning guidance recommends a 42-inch work aisle for one cook and 48 inches for multiple cooks. Those clearances matter when tall units sit near an island or busy walkway.

A measured plan helps. Note ceiling height, floor unevenness, appliance doors, and access to upper shelves before choosing cabinet depths. Full-height storage can make a small kitchen feel orderly, but it can also feel imposing. Dust disappears. Until it doesn’t. A narrow top ledge may still collect grime, and the highest shelves can become inconvenient without a stable step stool.

How Full-Height Design Maximizes Storage and Uses Vertical Space

Top 10 Reasons Why Floor to Ceiling Cabinets Are Trending?

How Full-Height Design Maximizes Storage and Uses Vertical Space

Floor-to-ceiling cabinets turn the wall above ordinary cupboards into usable storage. Instead of leaving a dusty gap near the ceiling, full-height units can hold serving dishes, pantry staples, or rarely used cookware. The vertical layout keeps everyday items at eye level and makes small kitchens feel more organized. It can also create one calm, continuous surface.

In practice, the benefit depends on thoughtful planning. Measure ceiling height at several points; older homes may have uneven floors or ceilings. Allow room for trim, ventilation, and door movement, and place heavy items on lower shelves. A step stool may still be needed for top cabinets. That matters. Tall fronts can make a narrow room feel imposing, especially in dark finishes. I would not fill every inch automatically; open wall space or a lighter upper finish can keep the room from feeling boxed in.

Tips: Store seasonal dishes and backup supplies up high; keep glasses, plates, and daily ingredients within easy reach. Use adjustable shelves, and check that the top compartment is genuinely accessible before giving it a purpose.

Why Seamless Cabinetry Creates a Cleaner, More Spacious Look

Top 10 Reasons Why Floor to Ceiling Cabinets Are Trending?

Floor-to-ceiling cabinets create a calmer look by reducing the gaps and visual breaks above standard cupboards. When cabinet fronts align in one continuous plane, the eye can travel more easily across the room. That can make a compact kitchen feel less crowded, especially when finishes are light and reflect natural light. The effect is subtle, not magic. Dark colors or bulky hardware may still make a small room feel heavy.

Tips: Store everyday dishes at reachable heights. Reserve upper shelves for seasonal items, and add interior lighting if those spaces are deep.

A seamless appearance depends on careful planning. Ceiling heights can vary, and older walls are not always straight. A narrow gap or uneven trim may interrupt the clean line, so accurate measurements and fitted panels matter. Consider handle placement, too; discreet pulls can preserve the look without making doors awkward to open. Tall units also need safe, practical access. A step stool is useful, but frequently used items should not require one. There is a trade-off: more enclosed storage can look tidy, yet it may hide clutter rather than solve it. Clear zones and adjustable shelves help keep the system usable over time.

How Flexible Designs Support Organization and Changing Needs

Floor-to-ceiling cabinets are trending because they can adapt as household needs change. Adjustable shelves make room for tall cereal containers today and small appliances tomorrow. Deep drawers keep cookware accessible, while pull-out trays can reduce awkward reaching. AARP’s 2024 Home and Community Preferences Survey found that 75% of adults aged 50 and older want to remain in their homes as long as possible. Flexible storage can support that goal when kitchens evolve with mobility, routines, or household size.

A practical design leaves room for change. Use adjustable shelving behind upper doors, and reserve lower drawers for everyday dishes. Add a narrow pull-out beside the refrigerator for oils or baking trays. Still, more cabinet height is not automatically better. Items stored overhead may be hard to reach, and a tall cabinet can make a small kitchen feel crowded. Measure ceilings, note door swings, and plan lighting before installation. A little wasted space can happen; forcing every inch into storage may be worse.

Tips: Keep frequently used items between waist and shoulder height. Store seasonal cookware higher, and label bins on deep shelves. Choose some adjustable shelves rather than fixing every compartment permanently. Revisit the layout after a few weeks; the first plan may not fit real life.

Top 10 Reasons Why Floor-to-Ceiling Cabinets Are Trending

Typical kitchen-planning dimensions (inches) show how cabinet heights, depths, clearances, and work aisles can support organized, adaptable storage.

These are representative U.S. planning dimensions, not universal requirements. Floor-to-ceiling layouts can use different cabinet combinations and fillers to suit the ceiling, user needs, and manufacturer specifications.

What Makes Floor-to-Ceiling Cabinets a Lasting Design Trend

Floor-to-ceiling cabinets endure because they solve a practical problem without demanding more floor area. They turn the wall above standard cupboards into useful storage for baking trays, glass jars, and rarely used serving dishes. The effect can also make a compact kitchen feel calmer, especially when cabinet fronts align with the ceiling. That matters. But the fit must be planned carefully; a narrow top shelf can become awkward dead space.

Demand for storage is visible in renovation data. Houzz’s 2024 U.S. Kitchen Trends Study found that:

94%
of renovating homeowners upgraded their cabinets.

Separately, the National Association of Home Builders’ 2021 What Home Buyers Really Want report found that 83% of buyers considered a walk-in pantry essential or desirable.

These figures do not prove that every household wants tall cabinetry. They do show that organized storage remains a meaningful priority. Full-height units can provide pantry-like capacity when a separate pantry will not fit, while closed doors reduce visual clutter around small appliances. Not always. Deep cabinets may hide forgotten food, and upper shelves can be hard to reach. A thoughtful layout pairs tall storage with pull-out drawers, reachable daily-use shelves, and a small step stool. The trend lasts when convenience—not height alone—guides the design.

FAQS

Why do floor-to-ceiling cabinets make a kitchen look cleaner?

Their fronts form one continuous line, reducing gaps above standard cupboards. The eye moves across the room more easily. It’s subtle.

Can tall cabinets make a small kitchen feel larger?

Sometimes. Light finishes can reflect daylight and create a more open impression. Dark colors or bulky handles may still feel heavy.

What should go on the highest shelves?

Store seasonal cookware or rarely used dishes there. Keep everyday plates within easy reach. Nobody wants a step stool for breakfast.

How can tall cabinets stay practical as needs change?

Adjustable shelves can fit cereal containers today and small appliances later. Recheck the layout after a few weeks; the first plan may not suit daily routines.

Where should frequently used items be stored?

Keep them between waist and shoulder height. Lower drawers work well for dishes, while deep drawers can hold cookware.

What planning details help create a seamless look?

Measure ceiling heights and check whether walls are straight. Fitted panels and careful trim can reduce narrow gaps.

How can people avoid awkward reaching?

Use pull-out trays for items stored deep inside cabinets. Keep oils or baking trays in a narrow pull-out near the refrigerator.

Is it always best to use every inch of cabinet space?

No. Forcing storage into every gap can make the kitchen harder to use. Some wasted space is fine. It’s worth reconsidering.

Conclusion

Floor-to-ceiling cabinets extend from the floor to the ceiling, making use of wall space that standard cabinets often leave unused. Their full-height design can provide room for pantry goods, cookware, linens, and less frequently used items, while thoughtful internal layouts help keep everyday essentials organized. By drawing the eye upward and reducing gaps above cabinets, they can also create a more continuous, uncluttered appearance that makes a room feel taller and more spacious.

Why are floor-to-ceiling cabinets trending? They combine practical storage with a streamlined look and can be adapted to different rooms, routines, and changing household needs. Options such as adjustable shelves, drawers, and concealed storage make it easier to personalize how belongings are arranged. Their blend of efficient use of space, visual simplicity, and flexible organization helps explain why this design remains appealing beyond short-lived decorating trends.

Charlotte

Charlotte

Charlotte is a seasoned marketing professional with a deep understanding of the company's portfolio and a passion for elevating its presence in the market. With a keen eye for detail and a commitment to excellence, she ensures that our professional blog is regularly updated with insightful articles......